
Meetings Seminars Workshops Conferences Functions
The following room configurations are available in our conference facilities.

Rows of chairs facing the front of the room with a centre aisle.

Tables and chairs are set facing front in straight rows or with a centre aisle.
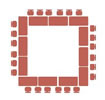
Desks form a closed square in the centre of the room with chairs set all around the outside of the square facing the hollow square.
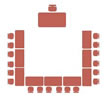
Desks form one large open-ended square with chairs set facing inward, all around the three sides.
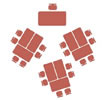
These are miniature horseshoes where only three tables are used to form a cluster. A maximum of six persons are accommodated in
each cluster. Chairs are set facing inward on the outside of each cluster.


